<-- style PDP --> 128 Copeland Crescent, Innisfil - Detached for sale for $2,100,000
  • leased
  • terminated

128 Copeland Crescent

Innisfil, Ontario, L0L 1L0 - Cookstown

$2,100,000

  • Neighbourhood

    Cookstown

  • Major Intersection

    Hwy 27 (King St) & Hwy 89 (Queen St)

  • Listed Since: 165 day(s)

  • Last update: 2 day(s) ago

Overview

  • Property Type

    Detached, 2-Storey

  • Bedrooms

    4

  • Bathrooms

    5

  • Basement

    Full + Finished

  • Kitchen

    1

  • Total Parking

    7 (3 Built-In Garage)

  • Lot Size

    59.06x109.61 (Feet)

  • Taxes

    $9,077.00 (2025)

  • Type

    Freehold

Property Description

Property description for 128 Copeland Crescent, Innisfil

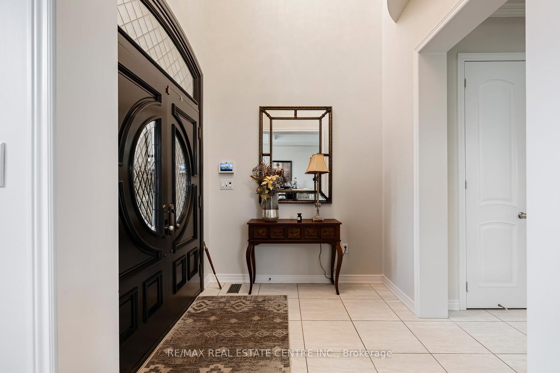
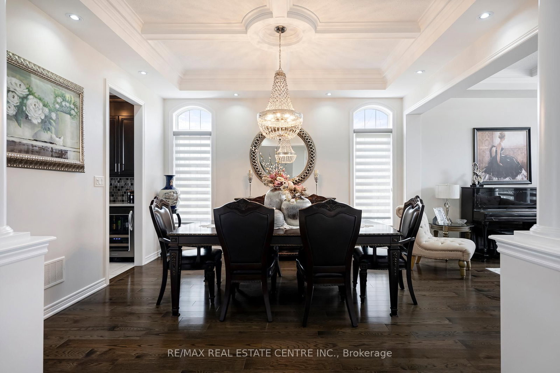
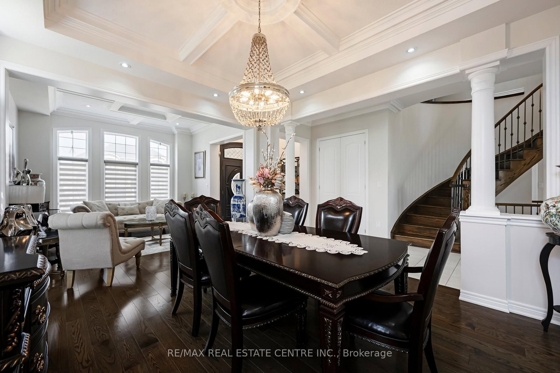
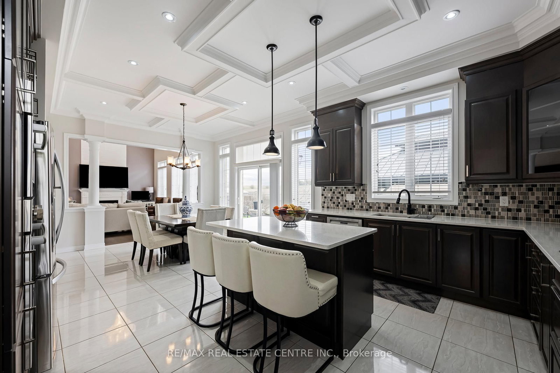
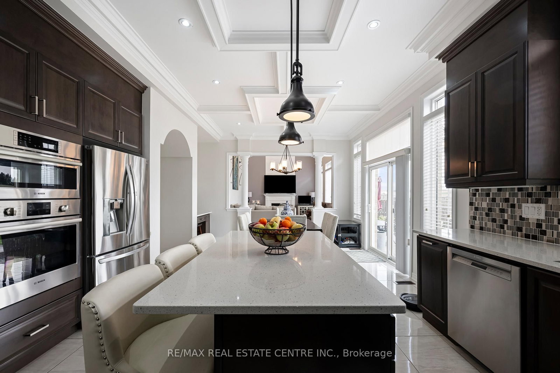
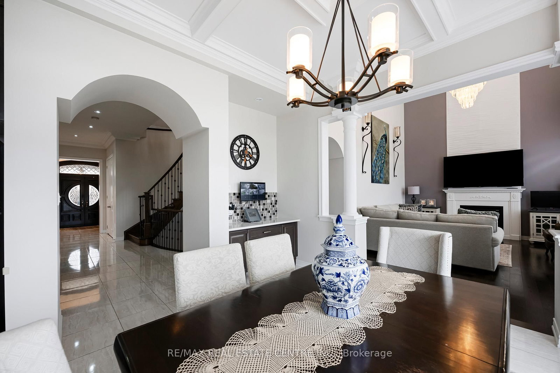
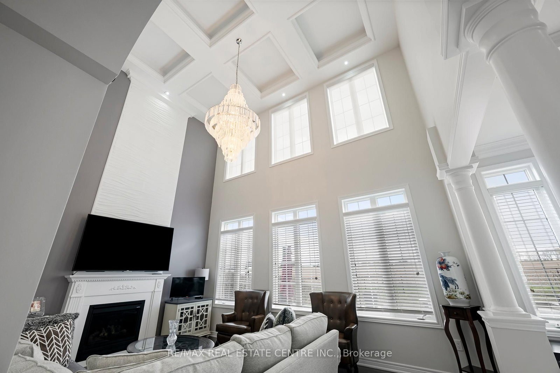
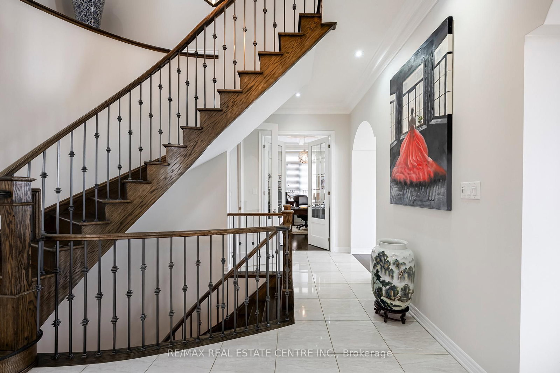
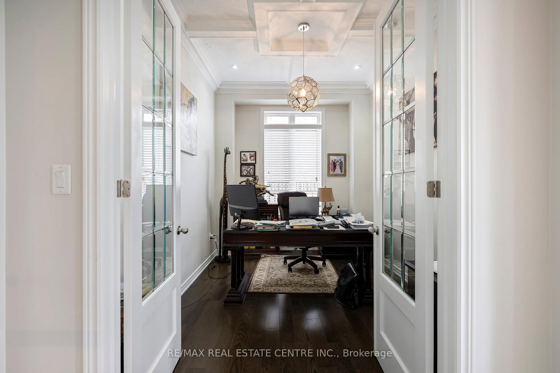
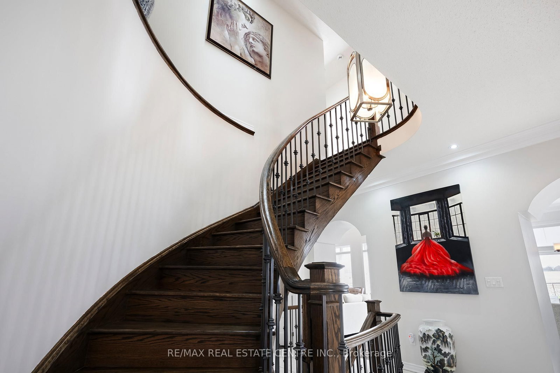
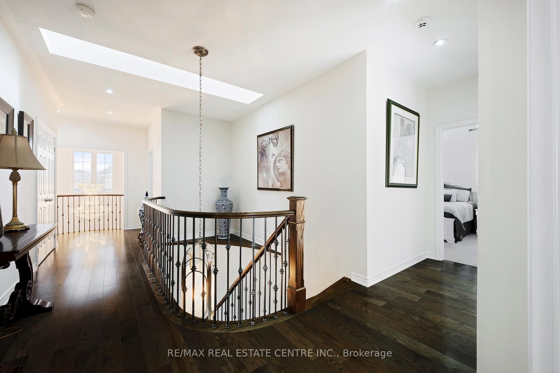
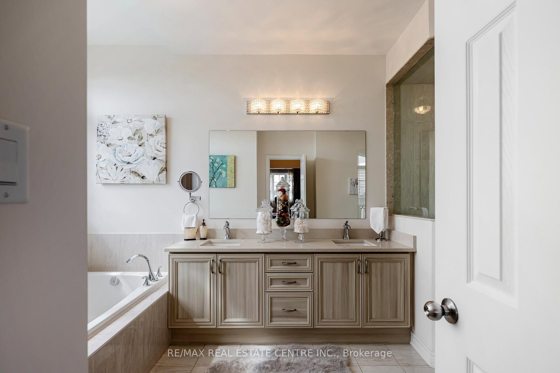
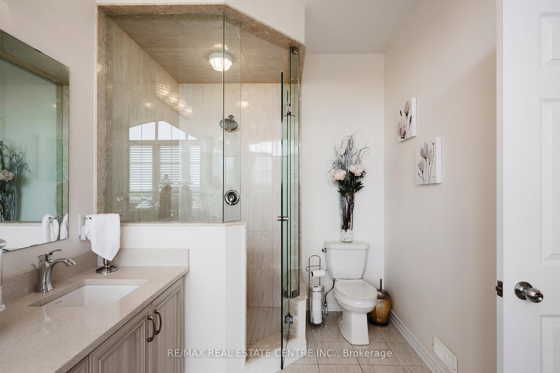
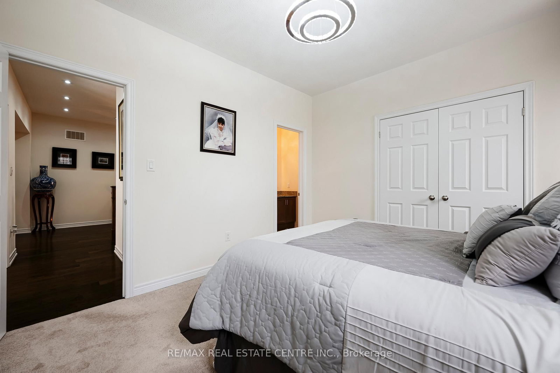
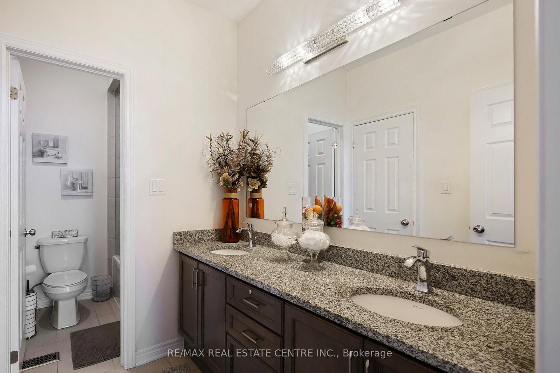
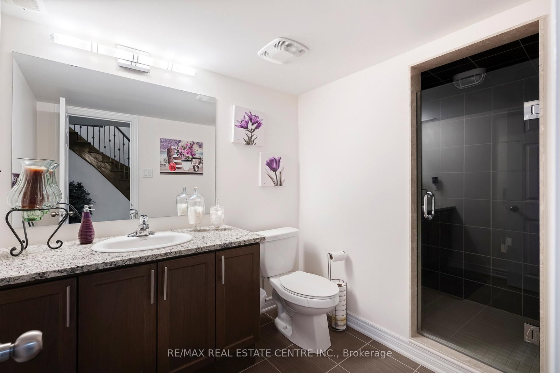
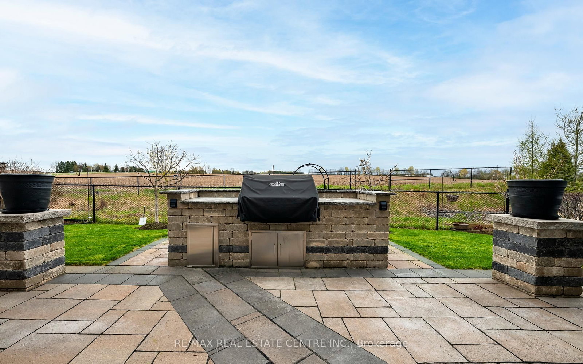
Refined, spacious and filled w/ natural light, this exceptional North Star Homes Stagecoach model offers 5,184 sq ft of finished living space on a premium 59' lot in Cookstown, w/ no rear neighbours and no neighbour on one side. The brick & stone exterior, covered front porch, upgraded front entry, 3-car garage, exposed aggregate drive and interlock walkways deliver standout curb appeal from the moment you arrive. Inside, the main floor is designed for elevated everyday living and effortless entertaining, featuring 10' custom coffered ceilings, 8' doors, crown mouldings, upgraded flooring, pot lights and designer fixtures. A private office sits off the foyer, while the dramatic family room opens to above, beneath a soaring ceiling and massive windows, centred by a fireplace feature carried to the ceiling. The custom chef's kitchen blends style and function w/ quartz counters, a large island, dedicated work area, built-in cooktop, wall ovens, and a butler's pantry. Upstairs, the primary suite is a true retreat w/ raised tray ceilings, his & hers walk-in closets and a spa-like ensuite w/ dual vanities, a glass shower and soaker tub. Three additional bedrooms offer private or semi-private bath access, creating exceptional comfort for family and guests. The professionally finished basement extends the living space beautifully, while the fully fenced backyard is tailored for quiet enjoyment and easy entertaining, complete w/ landscaping, a gazebo and a built-in Napoleon BBQ set in a stone island. Meticulously maintained and richly upgraded throughout, incl. quartz counters, upgraded bath vanities and tile, plumbing fixtures, cabinet hardware, central vac, security cameras & system, a relocated A/C condenser for quieter operation, and garage heater. A rare luxury offering in a well-connected Cookstown setting close to community amenities and quick Hwy 400/Hwy 89 access.

Listed by RE/MAX REAL ESTATE CENTRE INC.

  • MLS #

    N13226498

  • Sq. Ft

    3500-5000

  • Sq. Ft. Source

    MLS

  • Lot Irregularities

    n/a

  • Year Built

    6-15

  • Pool

    None

  • Drive

    Private Triple

  • Garage

    Built-In, 3 spaces

  • Total Parking

    7

  • Family Room

    Y

  • Den

    Y

  • Exterior

    Brick

  • Fireplace

    Y

  • Roof

    Asphalt Shingle

  • Foundation

    Concrete

  • Elevator

    n/a

  • Water View

    n/a

  • Laundry Level

    Main

  • Heat

    Forced Air

  • A/C

    Central Air

  • Water

    Municipal

  • Water Supply

    n/a

  • Sewers

    Sewers

  • Central Vac

    Y

  • Foyer

    2.25 x 2.32 ft Main level

    Vaulted Ceiling, Tile Floor, Double Doors

  • Living

    3.42 x 3.66 ft Main level

    Coffered Ceiling, hardwood floor, Large Window

  • Dining

    4.31 x 3.69 ft Main level

    Coffered Ceiling, hardwood floor, Pantry

  • Kitchen

    4.61 x 4.36 ft Main level

    Coffered Ceiling, B/I Appliances, Quartz Counter

  • Breakfast

    4.59 x 3.11 ft Main level

    Coffered Ceiling, B/I Desk, W/O To Patio

  • Family

    4.62 x 5.49 ft Main level

    Vaulted Ceiling, Coffered Ceiling, Gas Fireplace

  • Office

    2.81 x 3.98 ft Main level

    Coffered Ceiling, hardwood floor, French Doors

  • Laundry

    2.08 x 2.97 ft Main level

    Tile Floor, Large Window

  • Primary

    3.99 x 7.47 ft 2nd level

    Double Doors, His/Hers Closets, 5 Pc Ensuite

  • 2nd Br

    4.62 x 3.66 ft 2nd level

    3 Pc Ensuite, W/I Closet, Large Window

  • 3rd Br

    5.06 x 3.81 ft 2nd level

    Semi Ensuite, W/I Closet, Large Window

  • 4th Br

    4.12 x 3.33 ft 2nd level

    Semi Ensuite, Large Closet, Large Window

  • Rec

    14.31 x 8.81 ft Bsmt level

    Pot Lights, 3 Pc Bath, Window

  • Exercise

    5.02 x 5.98 ft Bsmt level

    Pot Lights, Window

  • MLS #

    N13226498

  • Sq. Ft

    3500-5000

  • Sq. Ft. Source

    MLS

  • Lot Irregularities

    n/a

  • Year Built

    6-15

  • Pool

    None

  • Drive

    Private Triple

  • Garage

    Built-In, 3 spaces

  • Total Parking

    7

  • Family Room

    Y

  • Den

    Y

  • Exterior

    Brick

  • Fireplace

    Y

  • Roof

    Asphalt Shingle

  • Foundation

    Concrete

  • Elevator

    n/a

  • Water View

    n/a

  • Laundry Level

    Main

  • Heat

    Forced Air

  • A/C

    Central Air

  • Water

    Municipal

  • Water Supply

    n/a

  • Sewers

    Sewers

  • Central Vac

    Y

  • Foyer

    2.25 x 2.32 ft Main level

    Vaulted Ceiling, Tile Floor, Double Doors

  • Living

    3.42 x 3.66 ft Main level

    Coffered Ceiling, hardwood floor, Large Window

  • Dining

    4.31 x 3.69 ft Main level

    Coffered Ceiling, hardwood floor, Pantry

  • Kitchen

    4.61 x 4.36 ft Main level

    Coffered Ceiling, B/I Appliances, Quartz Counter

  • Breakfast

    4.59 x 3.11 ft Main level

    Coffered Ceiling, B/I Desk, W/O To Patio

  • Family

    4.62 x 5.49 ft Main level

    Vaulted Ceiling, Coffered Ceiling, Gas Fireplace

  • Office

    2.81 x 3.98 ft Main level

    Coffered Ceiling, hardwood floor, French Doors

  • Laundry

    2.08 x 2.97 ft Main level

    Tile Floor, Large Window

  • Primary

    3.99 x 7.47 ft 2nd level

    Double Doors, His/Hers Closets, 5 Pc Ensuite

  • 2nd Br

    4.62 x 3.66 ft 2nd level

    3 Pc Ensuite, W/I Closet, Large Window

  • 3rd Br

    5.06 x 3.81 ft 2nd level

    Semi Ensuite, W/I Closet, Large Window

  • 4th Br

    4.12 x 3.33 ft 2nd level

    Semi Ensuite, Large Closet, Large Window

  • Rec

    14.31 x 8.81 ft Bsmt level

    Pot Lights, 3 Pc Bath, Window

  • Exercise

    5.02 x 5.98 ft Bsmt level

    Pot Lights, Window

Thinking of Selling?

Find Out Your Home’s Value in Today’s Market!

No Email or Signup is required to view your home estimate.

estimate your home value

Contact Manoj Kukreja

Sales Representative,
Century 21 People’s Choice Realty Inc.,
Brokerage
(647) 576 - 2100

Manoj profile avatar

Mortgage Calculator

This data is for informational purposes only.

Mortgage Payment per month

Principal Amount

Interest

Total Payable

Amortization

Amortization

Closing Cost Calculator

This data is for informational purposes only.

Closing Cost Total for this property

Total Cash flow for purchasing this property

Down Payment(%)*
Additional information

Provincial Land Transfer Tax

Ontario Land Transfer Tax Rebate

Toronto Land Transfer Tax

Toronto Land Transfer Tax Rebate

PST on CMHC Insurance Premium

Lawyer Fees

$2,825

Government Registration Fee's

$164

Title Insurance

Closing Cost Total

Total Cash flow for purchasing this property

Provincial Land Transfer Tax

Ontario Land Transfer Tax Rebate

Toronto Land Transfer Tax

Toronto Land Transfer Tax Rebate

PST on CMHC Insurance Premium

Lawyer Fees

$2,825

Government Registarion Fee's

$164

Title Insurance

Down Payment(%)*

* A down payment of less than 20% is permitted only for first-time home buyers purchasing their principal residence. The minimum down payment required is 5% for the portion of the purchase price up to $500,000, and 10% for the portion between $500,000 and $1,500,000. For properties priced over $1,500,000, a minimum down payment of 20% is required.

Thinking of Selling?

Find Out Your Home’s Value in Today’s Market!

No Email or Signup is required to view your home estimate.

estimate your home value

Contact Manoj Kukreja

Sales Representative, Century 21 People’s Choice Realty Inc., Brokerage
(647) 576 - 2100

Manoj profile avatar

Recent Sold Listings in Cookstown, Innisfil

Popular Cities